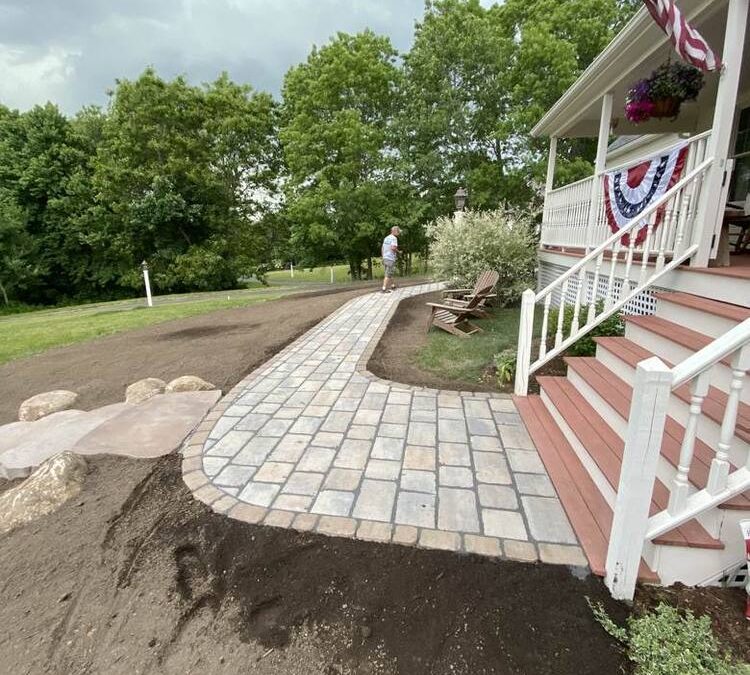
Retaining wall cost in Massachusetts typically runs $40 to $110 per square foot of wall face installed, or roughly $150 to $600 per linear foot for a 3- to 4-foot wall. Segmental block sits at the low end, natural stone and poured concrete at the high end. In short, most residential walls in Wrentham, Norfolk and Franklin land between $6,000 and $25,000, and the biggest swings come from height, drainage and site access.
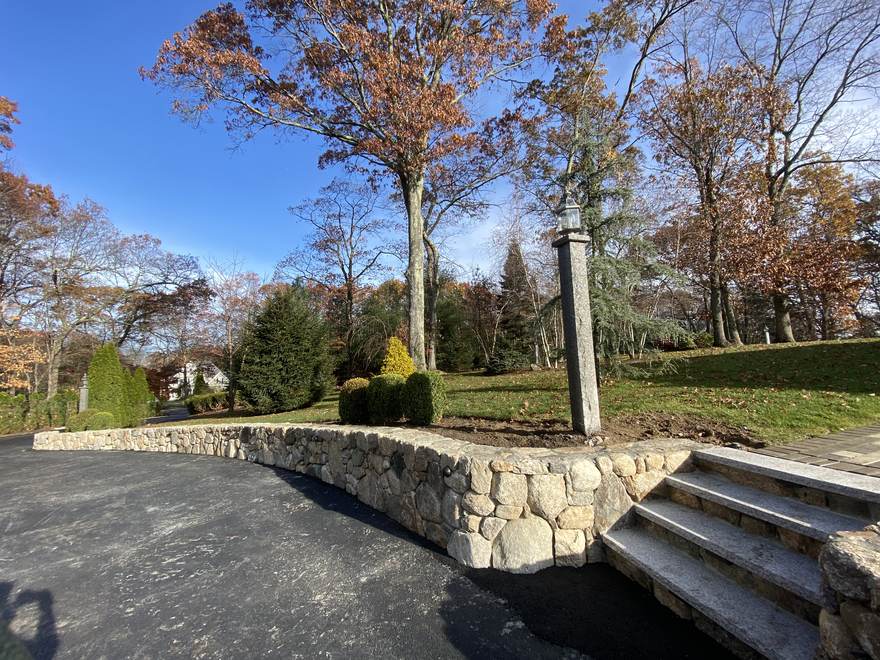
Retaining wall cost by material in Norfolk County
Material drives the first big fork in your budget. However, the labor behind the wall (excavation, base, drainage and backfill) is similar no matter what you pick. So the numbers below are installed prices, typical for the Wrentham and Norfolk County area. Every site is different.
| Material | Per sq. ft. of face | Per linear ft. (3–4 ft tall) | Typical lifespan |
|---|---|---|---|
| Segmental concrete block | $40–$65 | $150–$260 | 40–75 years |
| Pressure-treated timber | $25–$45 | $100–$180 | 15–25 years |
| Boulder / rock wall | $35–$70 | $140–$280 | 50+ years |
| Natural stone / fieldstone (dry-laid) | $60–$95 | $240–$380 | 75+ years |
| Natural stone (mortared) | $75–$110 | $300–$440 | 75+ years |
| Poured concrete (with veneer) | $65–$110 | $260–$440 | 50–100 years |
Segmental block (Versa-Lok, Allan Block, Techo-Bloc)
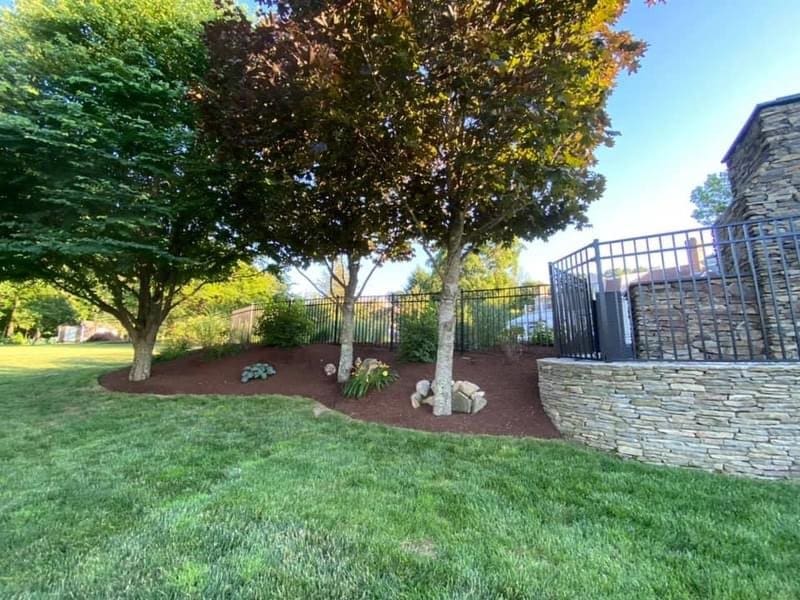
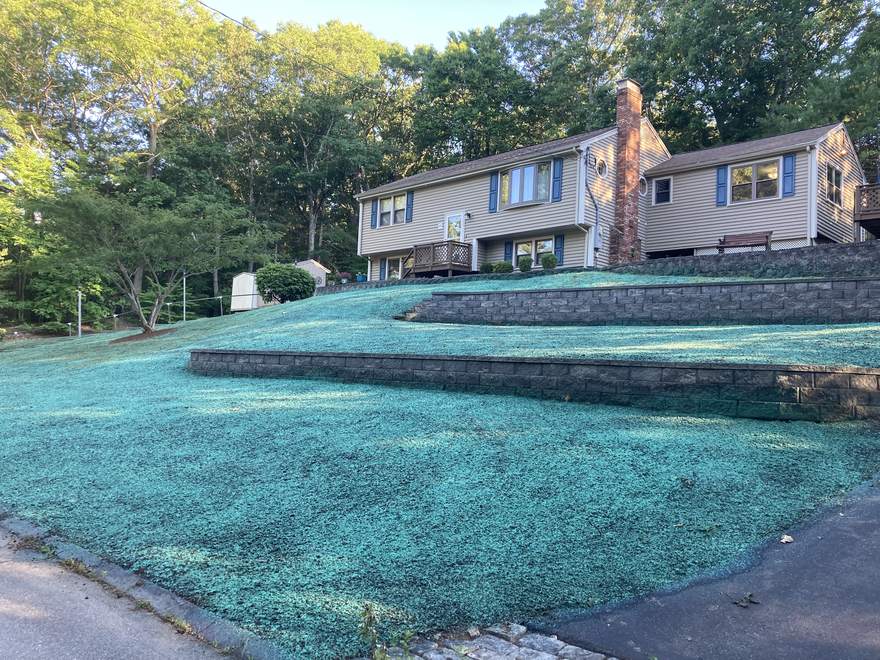
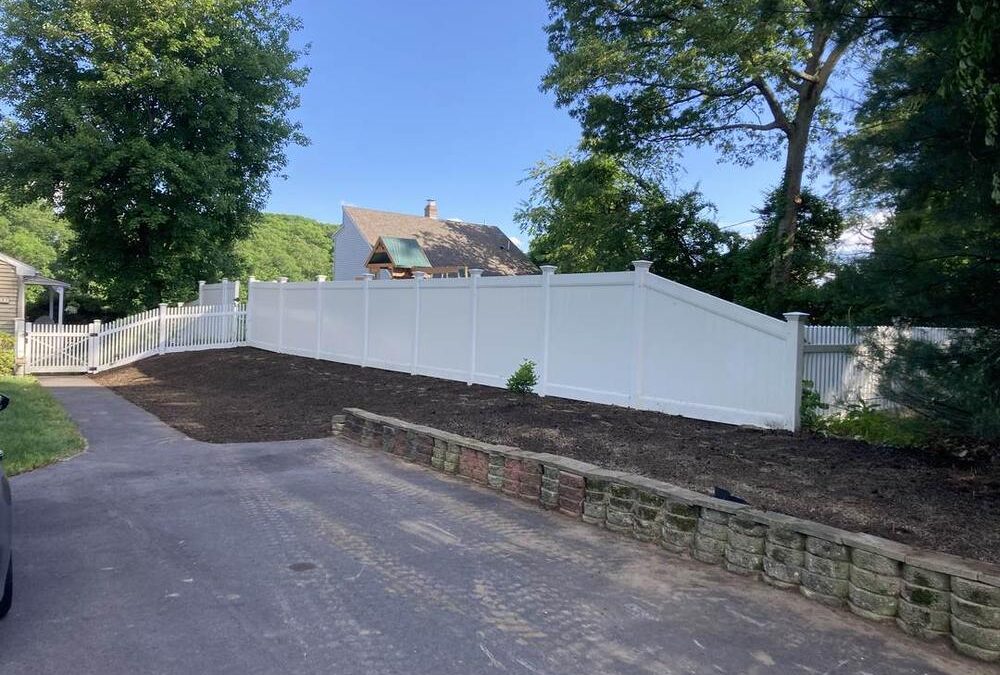
Segmental block is the workhorse of retaining wall cost in New England. The units interlock, drain well and handle frost movement better than mortared walls. For example, a 40-foot wall at 3 feet tall in Foxboro usually prices between $6,500 and $10,500 installed. Premium faces like Techo-Bloc add 15 to 30 percent.
Natural stone and fieldstone
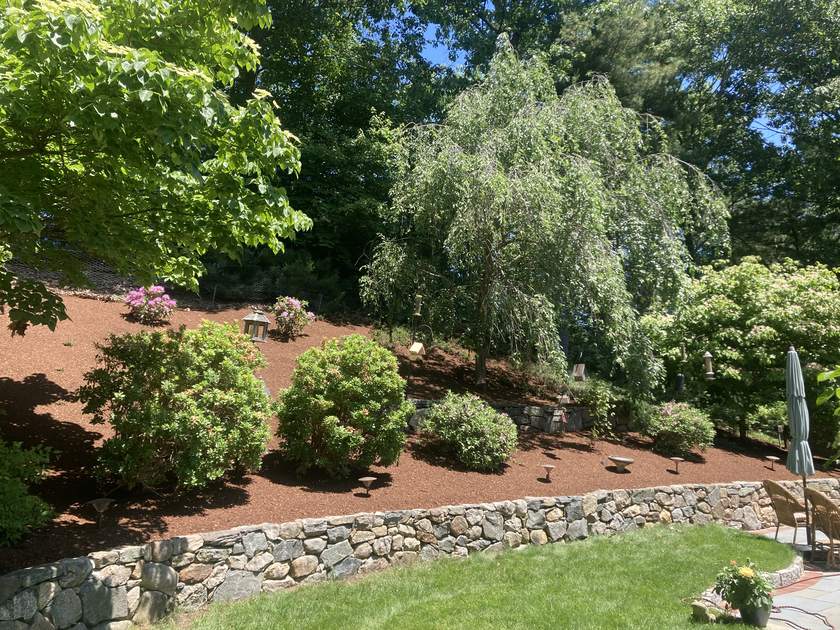
Fieldstone walls look like they belong on an old Norfolk County farm, because they do. Dry-laid stone takes skilled hands and time to fit, so labor is the main cost. Expect $60 to $95 per square foot for dry-laid, and more for mortared work.
Boulder walls
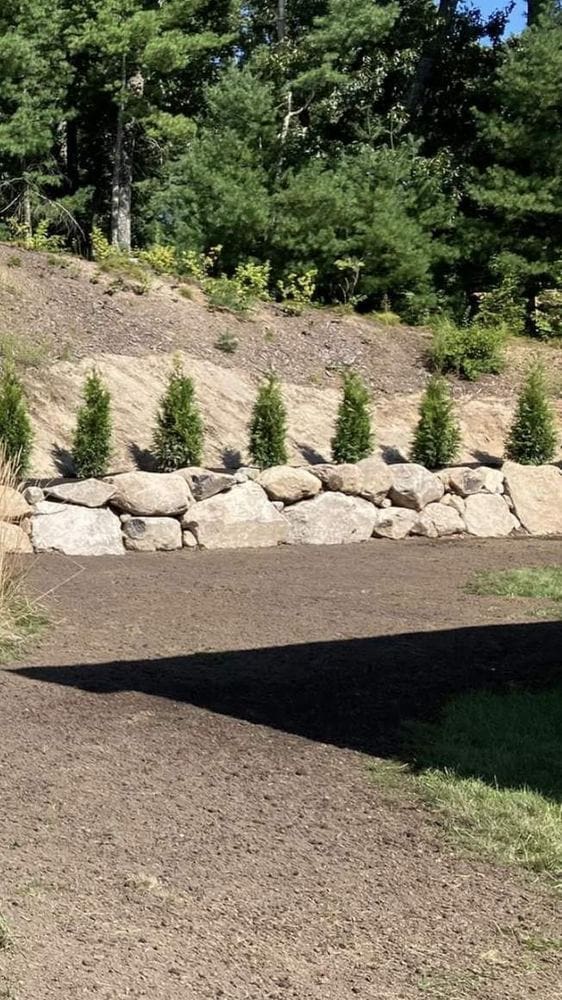
Boulder walls use large glacial rocks, which are easy to find here. They need an excavator to set, so access matters more than with any other material. As a result, a boulder wall on an open lot in Plainville can be cheaper than block. The same wall in a tight backyard can cost more.
Timber walls
Pressure-treated timber is the cheapest option up front. However, it rots, and Massachusetts freeze-thaw cycles shorten its life to 15 to 25 years. We generally steer homeowners away from timber for walls over 2 feet or anything holding up a driveway. It works fine for garden beds and low terraces.
Poured concrete
Poured concrete walls need forms, rebar and often a stamped engineering plan. Because of that, they cost the most per foot. On the other hand, they are the right answer when a wall supports a structure or a steep driveway cut. Most homeowners add a stone veneer so the face is not bare concrete.
What drives retaining wall cost up or down
Two walls with the same length can differ by $10,000 in retaining wall cost. So it pays to understand the variables before you compare quotes.
- Height. Cost per foot climbs sharply past 3 feet, and jumps again past 4 feet when engineering and permits kick in.
- Site access. Can a mini excavator and a skid steer reach the wall? If material has to be wheelbarrowed through a gate, add 20 to 40 percent.
- Soil conditions. Much of Wrentham and Norfolk sits on rocky glacial till with pockets of clay. Rock means slower digging; clay means more drainage work.
- Drainage needs. A wall at the bottom of a slope or near a wet area needs more gravel, pipe and fabric.
- Surcharge loads. A driveway, pool, patio or shed above the wall adds pressure and often requires geogrid.
- Curves, corners and steps. Straight walls are fastest. Every corner, radius or stair tie-in adds cutting and layout time.
- Demolition. Removing a failed wall first adds $1,500 to $5,000.
Height thresholds, engineering and permits in Massachusetts
Massachusetts treats retaining walls differently once they get tall. Under the state building code (780 CMR), a retaining wall that is 4 feet or more from the bottom of the footing to the top generally needs a building permit. Walls that support a surcharge, like a driveway or structure, can trigger a permit at any height. Therefore, always check with the building department in your town before you dig.
What “over 4 feet” really means for your budget
Once a wall crosses that line, most towns in Norfolk County want a stamped design from a Massachusetts-licensed engineer. That plan usually costs $800 to $2,500. In addition, the permit itself runs $50 to $300 depending on the town and project value. The engineer will also specify geogrid layers and drainage, which adds material and labor.
For example, a 60-foot wall at 5 feet tall in Franklin might price at $22,000 to $34,000 all in. The same length at 3.5 feet could come in under $14,000. So if your grade change allows it, two shorter terraced walls often cost less than one tall wall. They also look better and give you planting beds between them.
Wetlands and setbacks
Wrentham, Norfolk, Foxboro and Medway all have active conservation commissions. If your wall sits within 100 feet of a wetland, brook or pond, you may need a conservation filing. That adds time and sometimes fees. Meanwhile, zoning setbacks still apply, even for short walls.
What is behind the wall: drainage, backfill and geogrid
The part of the wall you never see is the part that decides whether it lasts. Water pressure, not soil weight, knocks down most walls in New England. So a large share of retaining wall cost goes into managing water. Here is what a properly built wall in this area includes.
- Excavation and compacted base. A trench 6 to 12 inches deep, filled with compacted 3/4-inch crushed stone or dense-grade gravel. The first course is buried, usually one inch per foot of wall height.
- Perforated drain pipe. A 4-inch perforated pipe wrapped in fabric runs along the base and daylights at the end of the wall or into a drywell.
- Clean stone backfill. At least 12 inches of 3/4-inch clean stone directly behind the wall so water drops to the pipe instead of pushing on the block.
- Filter fabric. Separates the stone zone from native soil so silt does not clog the drainage.
- Geogrid. Layers of polymer mesh laid between courses and extended back into the soil. It ties the wall to the hillside. Most walls over 3 feet, and any wall with a surcharge, need it.
- Compaction in lifts. Backfill goes in 6- to 8-inch layers, each one compacted before the next.
Skipping any of these steps saves a few hundred dollars today and costs thousands later. For example, we regularly see 10-year-old walls in Bellingham that bulged because there was no drainage stone behind them. Our water and drainage solutions often get planned alongside the wall for exactly that reason.
Frost, soil and other New England realities
Frost depth in Norfolk County runs about 48 inches. However, segmental block walls do not need footings below frost. Instead, they rely on a flexible, well-drained base that can move slightly and settle back. That is why the drainage stone matters so much here. A wall with saturated clay behind it will heave every February.
Poured concrete and mortared stone walls are different. Because they are rigid, they need footings below the frost line or they will crack. That means deeper excavation and more concrete, which pushes retaining wall cost up.
Rocky till and ledge
Much of the land between Wrentham and Foxboro sits on glacial till full of cobbles and boulders. Ledge shows up too, especially along the Route 1 and Route 1A corridors. If we hit ledge during excavation, the base may need to shift. As a result, an allowance for rock removal is common on larger jobs.
Timeline: how long does a retaining wall take?
Most residential walls take 2 to 7 working days once the crew arrives. Here is a rough guide for the Wrentham area, assuming normal access and no engineering delays.
- Small garden wall (under 2 ft, under 30 ft long): 1–2 days
- Standard block wall (3–4 ft, 40–80 ft long): 3–5 days
- Engineered wall over 4 ft with geogrid: 5–10 days
- Fieldstone or boulder wall: add 30–50 percent to the above
The lead time is often longer than the build itself. Engineering can take 2 to 4 weeks, and a permit another 1 to 3 weeks. So if you want a wall done by early summer, start the conversation in late winter. Block walls can go in any month the ground is not frozen.
Add-ons that change the price: steps, caps, lighting and more
A plain wall is rarely the whole project. Here are typical Norfolk County prices for common add-ons that change retaining wall cost.
- Cap stones. Most block walls need a cap. Standard caps add $8 to $15 per linear foot; natural stone caps add $25 to $60 per linear foot.
- Steps built into the wall. Block steps run $250 to $500 per step. Bluestone or granite treads run $400 to $900 per step. See our steps and stairways page for options.
- Low-voltage lighting. Wall lights tucked under the cap cost $100 to $200 per fixture installed, plus a transformer.
- Fence or railing on top. A drop over 30 inches next to a walking surface needs a guard. Budget $40 to $120 per linear foot.
- Tie-in to a patio. Seat walls and patio edges are often built together. Our patios and walkways page shows how they combine.
Mistakes that inflate retaining wall cost
We see the same errors on failed walls across Norfolk County. Avoiding them is the cheapest way to control retaining wall cost.
- No drainage. The number one killer. Gravel and pipe are cheap compared to a rebuild.
- Base set on topsoil. The wall settles unevenly and joints open within a few winters.
- Wrong block for the height. Garden-wall units used for a 4-foot wall will tip forward.
- No geogrid under a driveway. The wall carries parked cars and slowly leans.
- Skipping the permit. An unpermitted wall can hold up a home sale.
DIY or hire a pro?
A garden wall under 2 feet is a reasonable weekend project if you rent a plate compactor and buy the right base stone. You can build 30 feet of low wall for around $1,500 in materials. However, the labor is real, because even a small wall means moving tons of gravel by hand.
Anything over 3 feet, near a driveway, or on clay or a slope should go to a professional. The National Association of Landscape Professionals notes that retaining walls are among the highest-liability hardscape projects because failures happen slowly and expensively. A pro brings the right equipment, the experience to read your soil, and relationships with local building departments. Our retaining wall crews build in these towns every week, and Seth is on every job.
How to compare retaining wall cost quotes
A good estimate should be written and itemized. Ask each contractor to list the wall height, block brand, base depth, drainage details, geogrid layers, and who handles permits. If one retaining wall cost quote is far below the others, something is usually missing. Also, ask to see a wall they built at least five winters ago.
Frequently asked questions
How much does a 4-foot retaining wall cost per foot in Massachusetts?
Plan on $180 to $320 per linear foot for a segmental block wall right at 4 feet, installed with drainage and geogrid. If the wall measures 4 feet or more from the footing, add engineering and permit costs, which can push it to $350 or more per linear foot.
Do I need a permit for a retaining wall in Wrentham or Franklin?
Generally yes if the wall is 4 feet or taller from the bottom of the footing, or if it supports a surcharge like a driveway. Shorter walls usually do not need a building permit, but conservation rules may still apply near wetlands. Always confirm with your town’s building department.
What is the cheapest retaining wall material?
Pressure-treated timber is the cheapest up front at $25 to $45 per square foot. However, segmental block is the best value over time, because it lasts two to three times longer for only a bit more money.
How long does a block retaining wall last in New England?
A properly built segmental block wall with good drainage should last 40 to 75 years. Natural stone can last well over a century. Timber lasts 15 to 25 years, and less if it stays wet.
Does a retaining wall add value to my home?
Yes, when it solves a real problem. A wall that turns an unusable slope into a flat yard or patio, or stops erosion toward the foundation, typically returns a large share of its cost at resale. Walls that are failing or unpermitted do the opposite.
Get a free written estimate for your retaining wall
Ready to find out what a retaining wall costs on your property? Ten Four Landscape & Construction gives free written estimates across Wrentham, Norfolk, Franklin, Foxboro, Plainville, Medway and Bellingham. Call (508) 505-5416 or request a quote online, and Seth will walk your site with you.